Wedding seating chart, built from your guest list and RSVPs
A wedding seating chart shows who sits at which table. With Occavia it is part of your invitation: the plan opens with your guest list and RSVP replies already in it, you drag guests onto chairs on a floor plan of the room, print the cards, and on the day guests find their table by scanning a QR code.
Seat counts follow the replies: a yes takes the chairs the guest confirmed, a guest who has not answered holds the chairs you invited them for, and a decline frees them. To try the planner without buying anything, use the free seating planner: the same floor plan, without an invitation behind it.
Create your invitation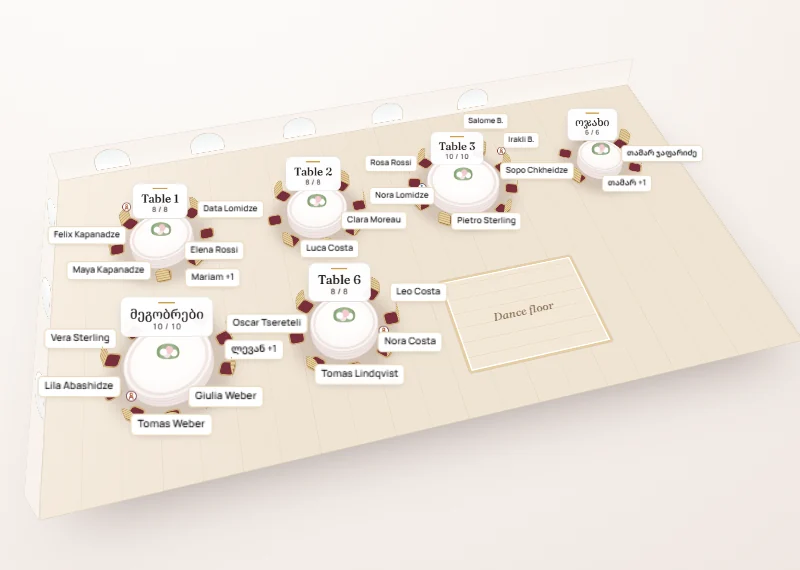
What is a wedding seating chart?
A wedding seating chart, or seating plan, records which guest sits at which table, and often on which chair. Guests meet it at the entrance as an alphabetical chart or escort cards, and the caterer needs it for meals and dietary notes.
Most couples keep it in a spreadsheet beside their RSVP list and copy every change by hand. In Occavia the seating plan, called Seating Studio, is part of the dashboard of every wedding invitation, on the Essential, Signature and Atelier plans alike. It reads the same guest list and replies as your online RSVP, and it draws the room instead of a grid: every chair is one named person.
How it works
Open the plan with your guests in it
Open Seating in your dashboard and everyone on your guest list is there, guests who have answered first. Add anyone missing by hand, by pasting rows from a spreadsheet or by uploading a file, up to 1,000 rows per import. Then pick a starting layout sized for your guest count.
Draw the room
Add tables in seven shapes (round, long, square, oval, head, sweetheart and half-round), each with up to 40 chairs, up to 150 tables on a plan. Rename, resize and turn them, then place the dance floor, stage, bar, cake, photo booth and entrance so the plan reads like the real room.
Seat your guests
Drag a name onto a chair, or a whole party onto a table; on a phone, tap the guest, then the chair. Mark pairs to be kept apart or seated together and press Auto-seat: it fills the guest tables around those rules, moves nobody already placed and leaves the head and sweetheart tables to you.
Print, share and open it to guests
Share & print holds six print sheets, a spreadsheet download and a view-only link for your venue or planner. When the plan is ready, switch on Find your seat and print the QR poster for the entrance: guests scan it, type their name and see their table.
What guests see
Guests see nothing of your plan until you switch on Find your seat. From then on the QR code on the entrance poster, also printed at the foot of the A–Z chart, opens a small search page. A guest types at least three letters of their name and sees their table, their seat number, the first names of the people at that table and a map of the room with the table lit up. No app, no account.
The same search appears inside the invitation for guests who have replied yes, and on a multilingual invitation the page carries the language switch. A guest who scans too early reads that the seating plan is not open yet.
What you see
The Studio puts your guests on the left, the room in the middle and the selected table on the right, with a count of people seated out of those expected. Filter the list to the unseated or to guests who have not replied, and click a guest for their card: reply, companions, what they wrote about food on the RSVP, their meal and a note of your own.
Three views show the same plan: Floor plan for arranging, Tables as a list, where a phone starts, and Room view for looking. An overview counts the tables, chairs and high chairs the venue must supply and totals each main course. The plan saves itself after each change, and co-hosts you add to the invitation can work on it too.
Key capabilities
Chairs that follow the replies
A guest-list row takes the chairs its party needs: the confirmed number after a yes, the invited number until they answer, none after a decline. Plus-ones carry the names given on the RSVP.
Groups and seating rules
Give each group a colour so a mixed table stands out. Auto-seat keeps guests marked to sit together at one table and never puts two kept-apart guests at the same one.
Meals and needs on every chair
Answers to a Main course question on your RSVP fill in by themselves. Tag people as child, high chair, wheelchair or vendor; if you ask on the RSVP, guests tick the first three themselves.
Six print sheets and a spreadsheet
Floor plan, A–Z seating chart, escort cards, table cards, place cards with the meal marked and a caterer list by table, plus a file with one row per person.
A Room view to check and show
The same plan drawn in perspective, for looking only. Zoom, drag to look around, show or hide names, and tap a legend entry such as a meal or a group to highlight those guests.
How the plan follows your RSVPs
Each reply is matched by name to a row of your guest list, and the latest reply wins. A row for two written as “Ana & Luka Smith” becomes two named chairs. Guests who have not answered keep the chairs you invited them for, marked as not replied.
The plan reads your replies each time it opens. If a seated guest has since declined or is bringing fewer people, their chairs come back free and everyone else stays where they were. Nothing reshuffles by itself. A yes from someone not on your guest list is flagged, so you can add them and seat them.
Printing and the day itself
Every sheet prints from your browser. The floor plan is a landscape page, A4 or A3; the A–Z chart lists guests by surname with their table, for the entrance. Place cards add the main course when you use a menu, and the caterer list gives each table’s headcount, meals, children and dietary notes. After printing, the Studio lists who has moved, left or joined since, so you reprint a few cards instead of the set.
The entrance poster comes in three designs and in any language of your invitation. A code printed early starts working once the invitation is published and Find your seat is on. For sign ideas, see wedding QR code signs; for who sits where, read how to make a wedding seating chart.
Privacy: who can see the plan
The plan is private to you and your co-hosts. Find your seat is off by default and works only for a published invitation. The lookup answers with names, a table and a seat, never a phone number, an email address or a reply, and its page is kept out of search engines.
The view-only link is a separate switch. Whoever has it sees names, tables, meals and dietary notes without an account and can change nothing. Turn it off and the link stops working at once; turn it on again and a new link is issued.
Frequently asked questions
How do I make a wedding seating chart from my RSVPs?
Open Seating in your Occavia dashboard: your guest list and replies are already there. Pick a starting layout, drag guests onto chairs or press Auto-seat, then print from Share & print. Each guest takes the chairs their reply confirmed.
Does the seating chart update when a guest changes their RSVP?
Yes, the next time you open the plan. A guest who now declines frees their chairs, and a party that has grown or shrunk shows the new number of people to seat. Guests already seated are never moved by themselves, and after printing the Studio lists what changed.
Can guests find their seat with a QR code?
Yes. Publish your invitation, switch on Find your seat and print the entrance poster. Guests scan the code, type at least three letters of their name and see their table, seat number and the room map, with no app and no account.
Can my venue or wedding planner see the seating chart?
Yes. A view-only link shows them the floor plan, the lists and the meal counts without an account, and you can switch it off at any time. To let them edit the plan, add them as a co-host.
Can I see my seating chart as a 3D room?
You can see it in perspective. Room view stands the floor plan up like a small model, with zoom, names on or off and a legend that highlights a meal or a group. It is a view: tables and guests are moved in the floor plan, not there.
How is this different from the free seating planner?
The free planner is the same floor plan without an invitation, so no RSVP replies reach it and you keep the numbers up to date yourself. With an invitation, the replies feed the plan, co-hosts can edit it and the entrance QR poster is available. A plan started in the free planner is kept when you send an invitation from it.